Date: 14.05.2025.
Time: 18-19:30 h
Place: DAS - Society of architects split, Starčevićeva 24C
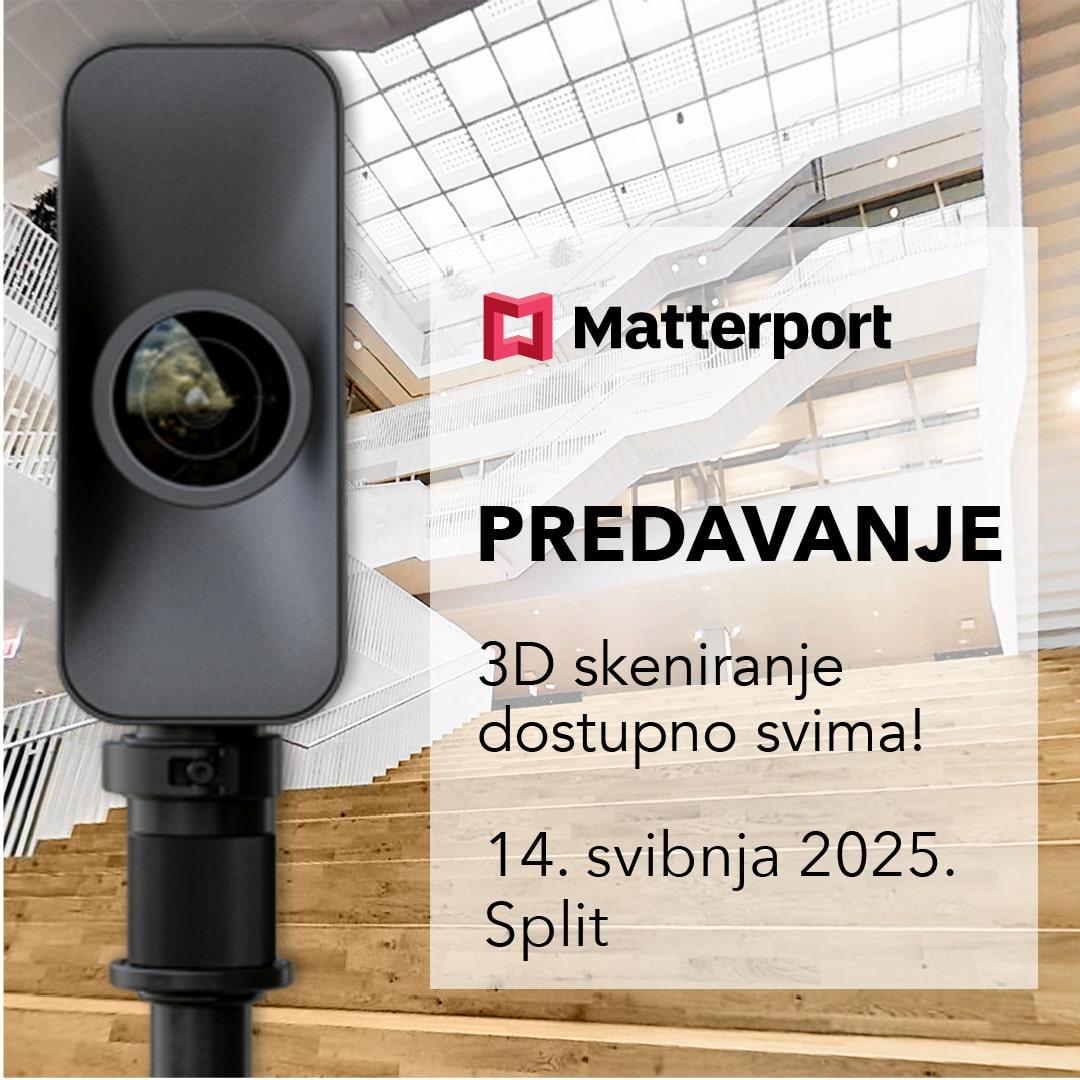
We will show that 3D scanning today is not only reserved for large projects and high budgets – it is financially affordable, quickly and repeatedly useful to all stakeholders in the construction process.
Topics we will discuss:
- 3D scanning for the presentation of tourist facilities and virtual walks
- Scan to measure the existing state of the object
- Keeping track of construction through SIMLAB STAGES. Example of monitoring of construction works on renovation of AGG faculty Universities in Zagreb.
- Visualize a 3D project on a real, scanned environment
- Comparison of built and projected to ensure that everything was built according to blueprints
- Using 3D scans for space maintenance, including sensor data SIM-ON-a
The technology we use:
- Matterport Pro 3 – Simultaneous high-quality 3D scanning and photography
- Software solutions SketchUp, BricsCAD, ALLPLAN, SIMLAB STAGES i SIM-ON
The lecture is intended for architects, designers, engineers, contractors, investors, building owners, and anyone who wants to understand how to easily and effectively incorporate 3D scanning into their work – regardless of the tool they use.
Duration: 45 min lecture and 45 min Q&A and trial scans
Come and try it for yourself.
Participation is free.