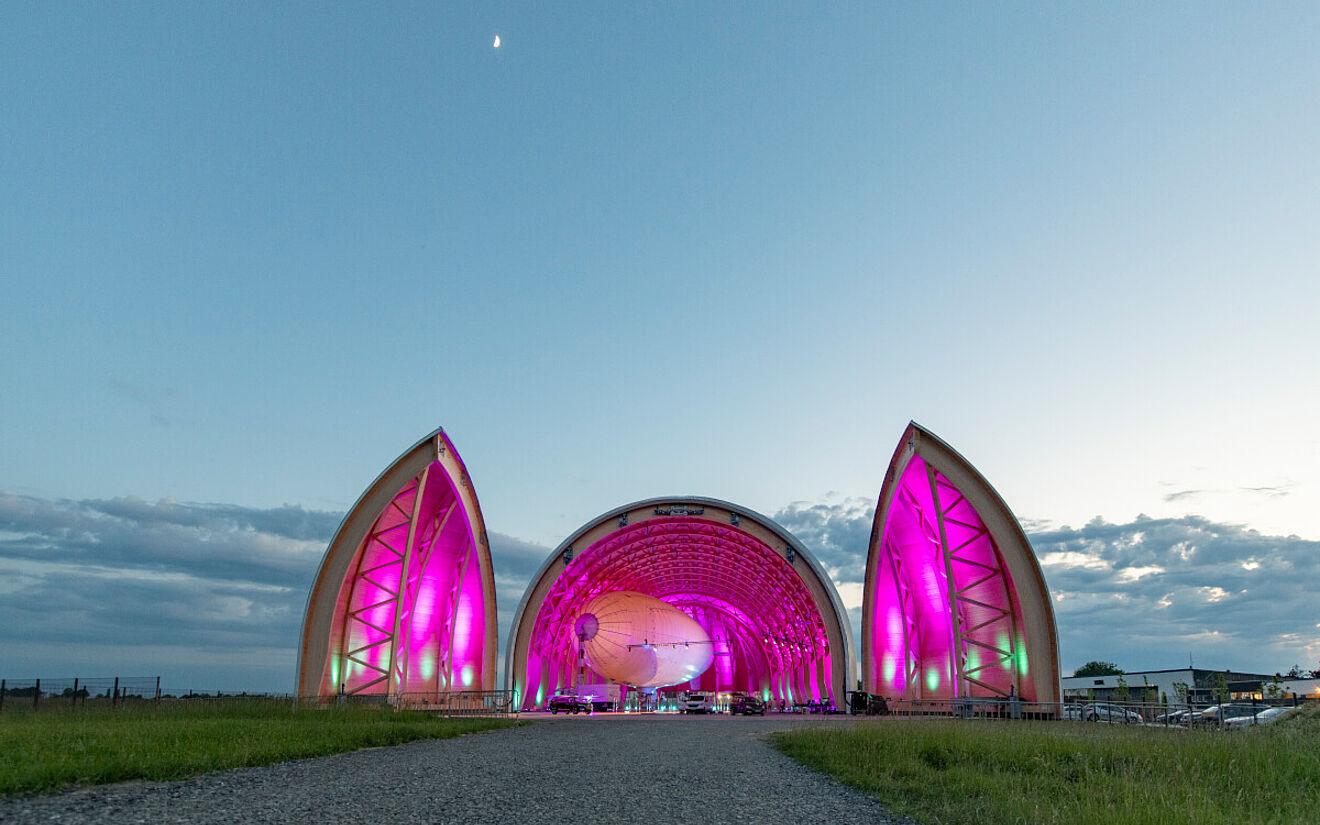
In the multi-award-winning Zeppelin Hangar in Mülheim, visionary engineering meets uncompromising sustainability. The structural design was carried out using ALLPLAN.
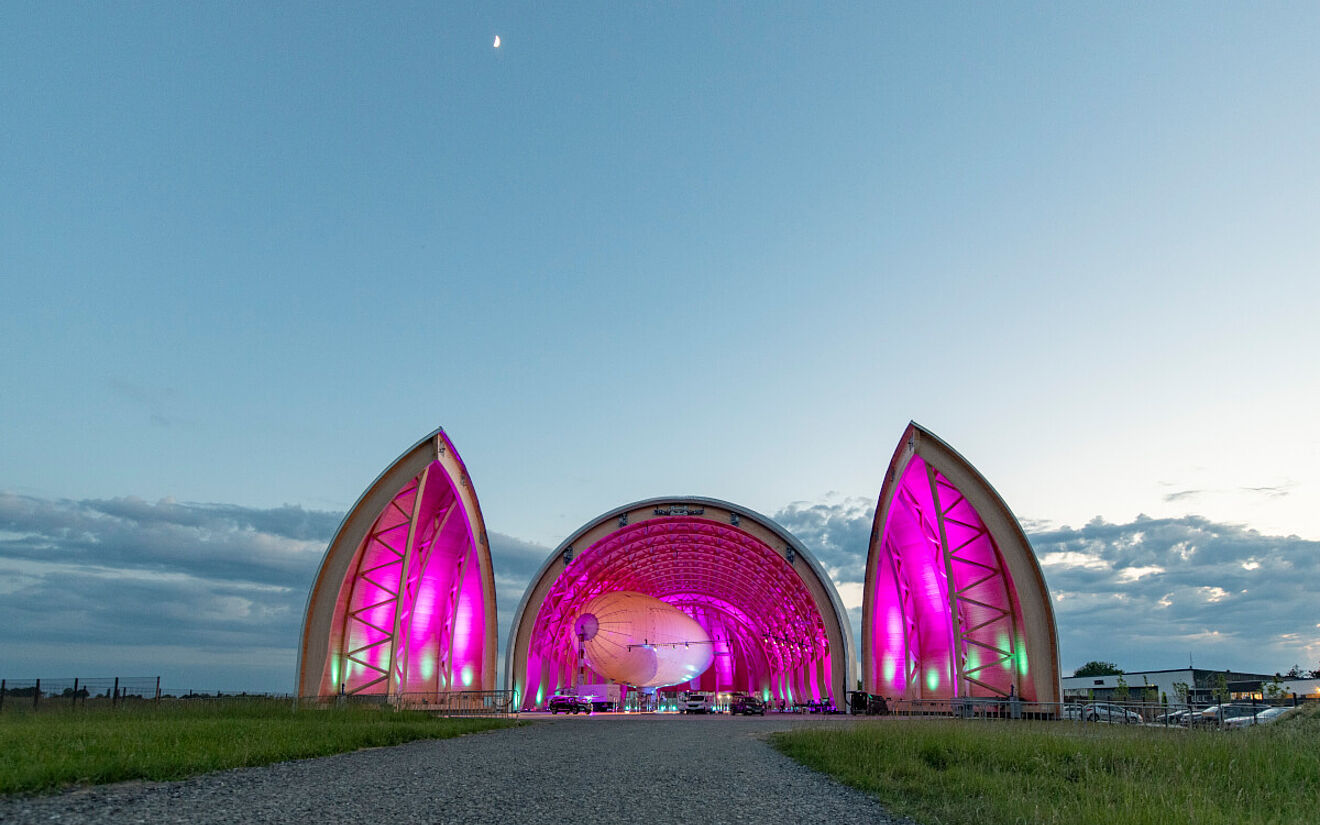
Zeppelins stopped playing a significant role in air travel a long time ago, but they still hold their place in the sky as flying billboards. Since the early 1970s, WDL Luftschiffgesellschaft mbH has been successfully occupying this aviation niche in Mülheim an der Ruhr. We owe not only the continued presence of these magnificent giants in our skies to this company, but also one of the most exciting structures of our time: the Mülheim Zeppelin Hangar. Since the end of 2022, this stunning wooden structure has replaced the previous lightweight construction covered with textile fabric, which served as a maintenance and accommodation facility for airships during the winter months. The innovative design of the structure was developed by Ripkens Wiesenkämper – using ALLPLAN.
Innovative wooden lattice construction according to the old form
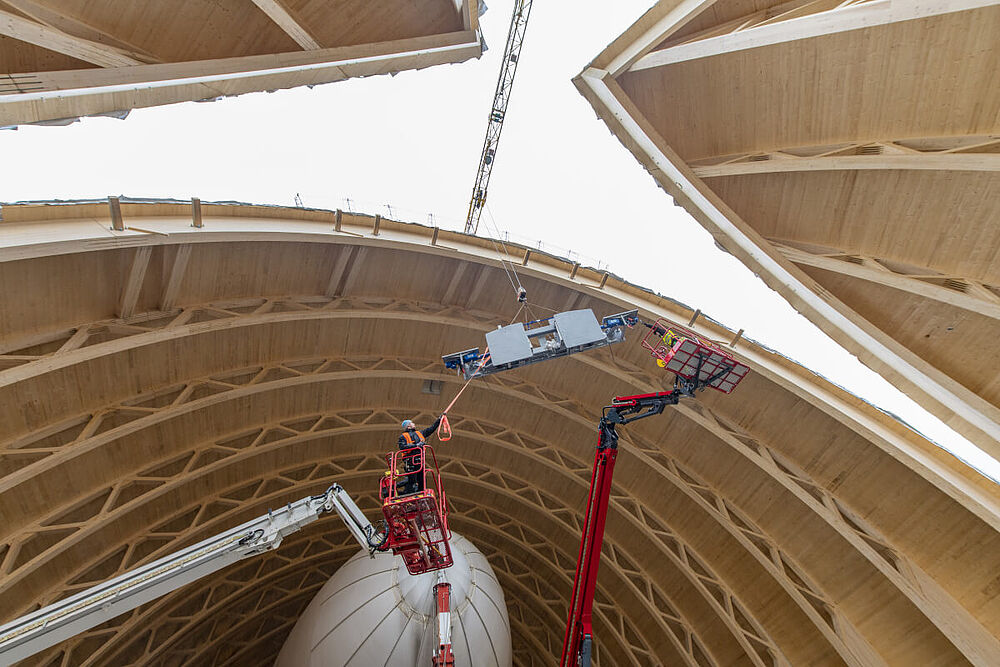
The main challenge in building the new hangar lies in complying with building regulations. As the permit was exclusively for a replacement construction, the footprint and curved shape of the original building had to be retained. However, unlike the old steel hangar, the new one was to be built from wood. To emphasize the aesthetic appeal of industrial architecture while conveying a sense of lightness, the architectural firm Smyk Fischer opted for a truss construction. In response, Ripkens Wiesenkämper, together with Marx Krontal Partner, developed an all-wood truss system that, thanks to the use of nearly 600 innovative timber nodes and beams, required no steel.
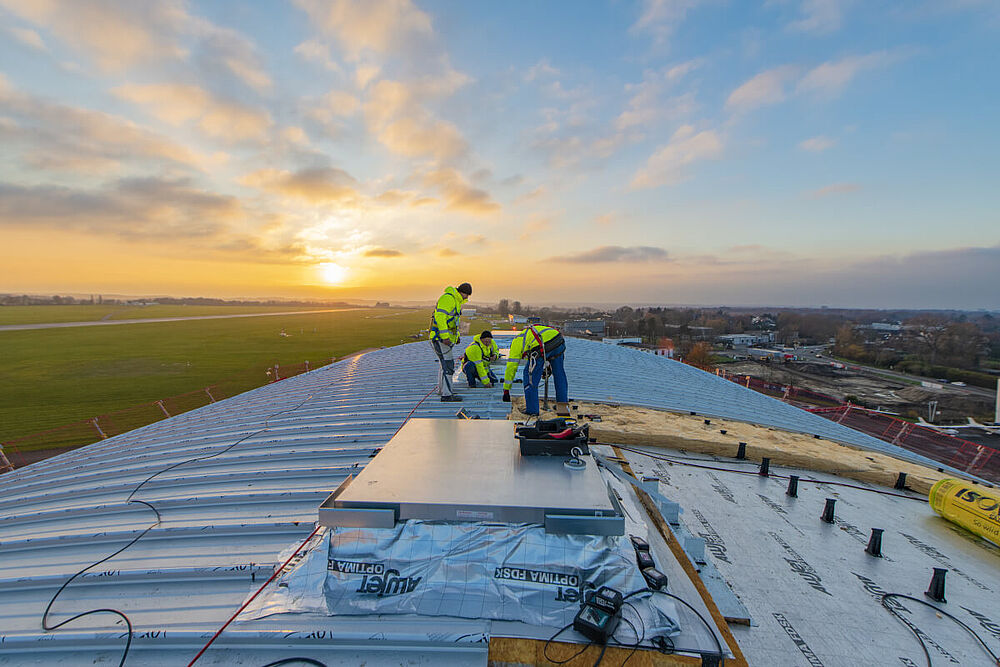
The structural framework consists of fifteen impressive double-curved arches, each 26 meters high. The upper edges and diagonal lattice members are integrated into the roof shell made of cross-laminated timber panels. An aluminum cladding with a standing seam forms the protective outer skin. A remarkable feature is the enormous double-leaf door. To precisely move the massive door leaves, each weighing 72 tons, special expertise in handling large moving components was required. Dr. Schippke + Partner brought this expertise to the project. In collaboration with hydro-engineering specialists, they developed a combination of massive hinges and a rail system along which the door leaves are guided by 80-horsepower electric motors.
Setting new standards for sustainable construction
The Mülheim airship hangar is not only impressive due to its unique structure – it also sets new standards for sustainable construction. By using a total of around 557 tons of spruce wood, compared to a light steel construction, approximately 156 tons of CO₂ have been saved. At the same time, the building follows the principles of circular construction: both the wooden frame and the aluminum outer skin are 100 percent demountable and can therefore be reused or recycled. To support this, all building components are documented in a building resource passport on the Madaster material database. Parts of the hangar are already on their „second life”: the substructure consists of foundations from an old airship hall, and the floor uses old concrete slabs salvaged from a former logistics center.
Construction project executed with ALLPLAN
Ripken's Wiesenkämper used ALLPLAN as a design tool. Initially, they created a complete 3D model of the structure, including detailed points like complex connections and other critical areas. The model was regularly used for clash detection to identify potential conflicts between building components as early as possible. It also served as a basis for precise material and cost estimation. In addition to the hangar model, the engineers developed a reinforcement model for the hangar foundation, which allowed for an accurate representation of the rebar layout and enabled the direct generation of formwork and reinforcement drawings. Thanks to real-time cloud planning, multiple designers could work on the same model in ALLPLAN simultaneously.
More than just an airship hangar
Ultimately, the Mülheim Airship Hangar stands as a brilliant symbol of innovative, sustainable construction with vision. Numerous awards attest to the widespread recognition the building has received within the construction industry and beyond since its completion. In addition to the Ernst & Sohn Engineering Award, the Architecture Award, and the NRW Wood Construction Award, it was most recently honored with the German Engineering Prize (National Award) in 2024. Moreover, the hangar has proven to be a double win for the city of Mülheim. The city not only gains a highly visible, iconic masterpiece of modern timber construction but also a very special event space. On days when airships are not in operation, the hall can be used – and, above all, experienced – for events accommodating up to 1,500 people.
This article was translated and published with permission from the source.