GEO5 software

Retaining Wall Design

Product description

Conventional retaining walls

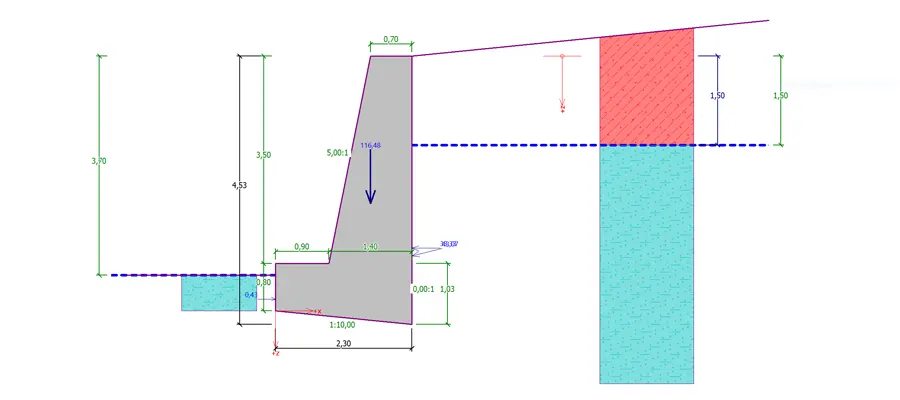
Gravity or stone walls can be designed in the Gravitational wall program. It is possible to create your own wall cross-section shape in this program. Reinforced concrete cantilever walls can be calculated in the Cantilever wall program. Bridge abutments with wing options can be designed in the Abutment program.

All wall design programs are connected to other programs. Global stability is calculated in the Slope Stability program, and foundation bearing capacity is handled in specific programs for shallow and deep foundations. All necessary data is automatically transferred between programs.


Segmental retaining walls

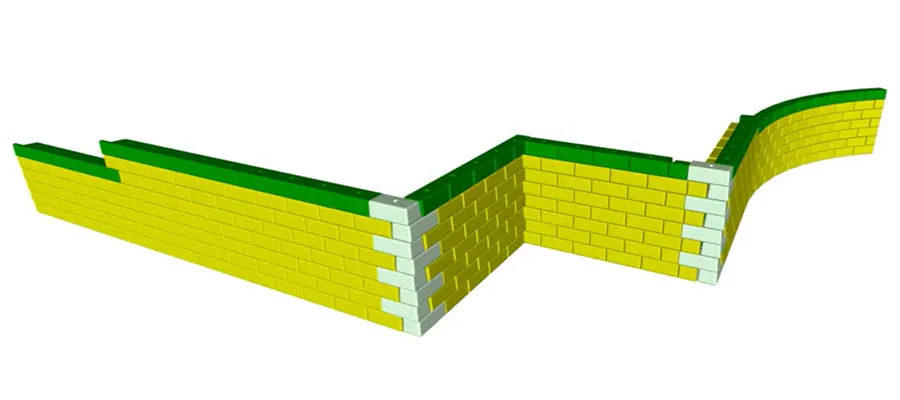
Segmental retaining walls are constructed from multiple blocks. This includes gabions, which can be calculated in the Gabion program. The Prefabricated Wall program is used for calculating walls made of prefabricated blocks. The specialized Redi-Rock Retaining Wall program uses blocks from the Redi-Rock Inc. system. Each of these programs includes a block anchoring system.

The program for Masonry Walls is used for walls of reinforced elements with concrete foundations.  

Reinforced earth walls

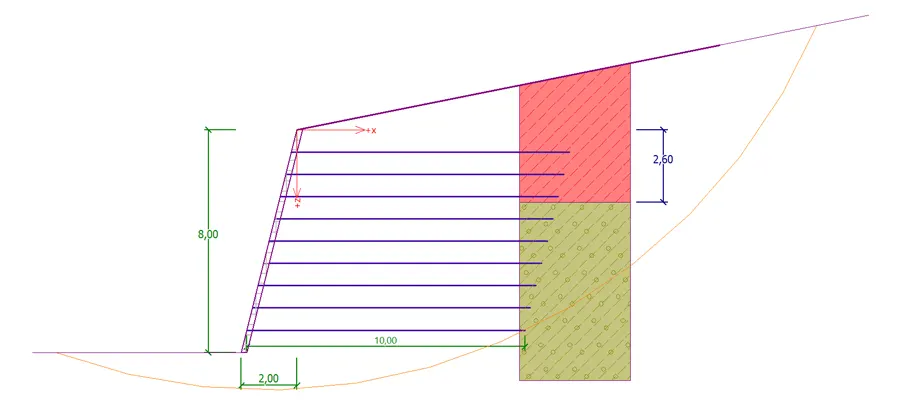
Special types of reinforced soil retaining walls can be designed in two programs. The MST Wall program considers soil reinforced with geogrids, while the Anchored Slope program works with nails. The main structure is loaded with soil pressure and calculated in the Soil Pressure program.
Follow us